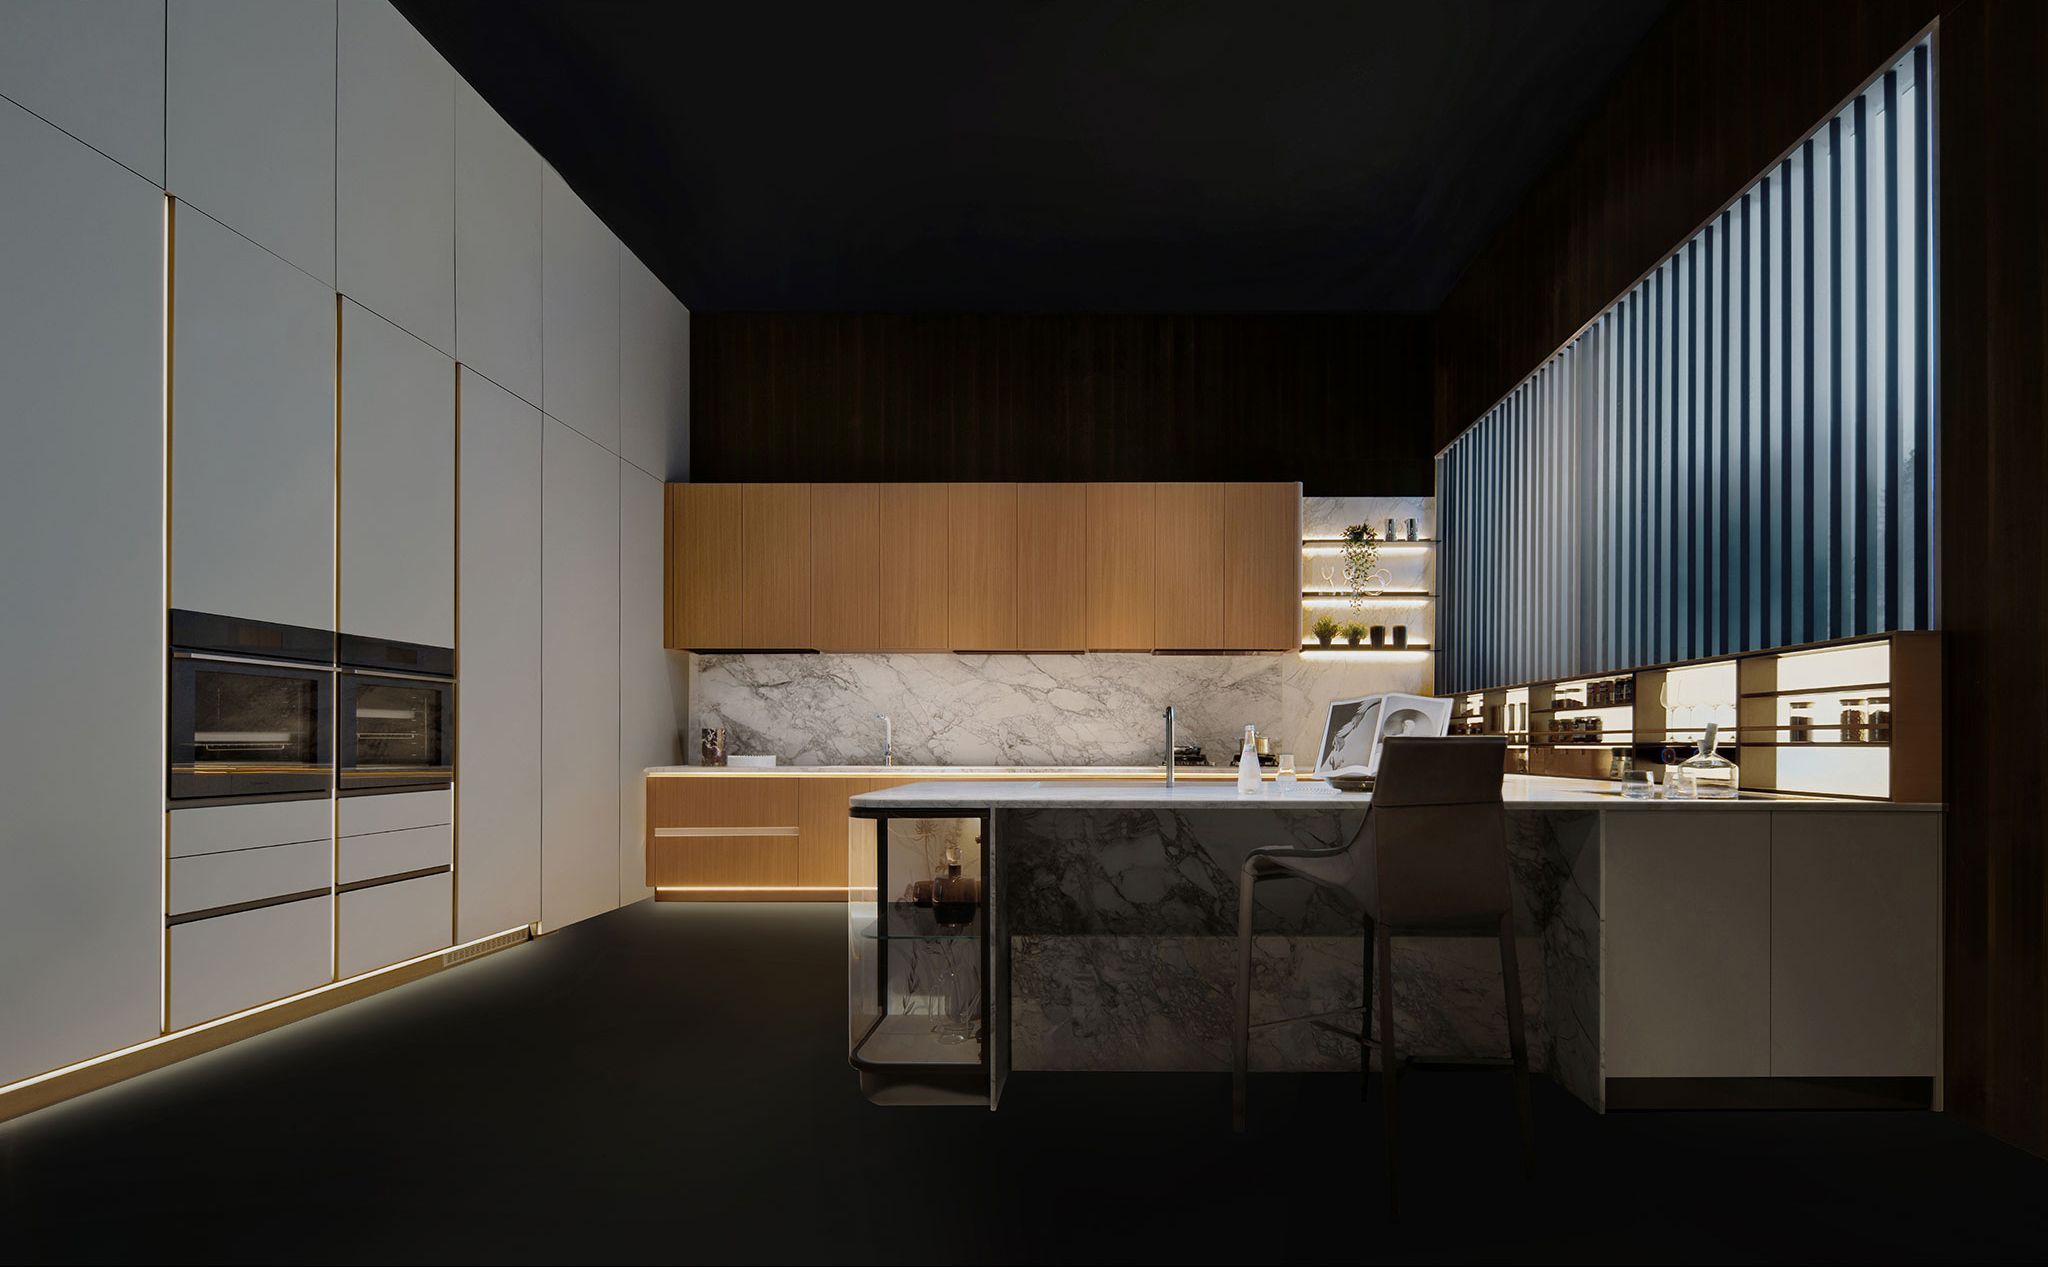
Mars
Warm timber surfaces sit beside clean, metal-edged lines. Open shelving and closed cabinets give everyday items a considered place.
Kitchens
Ambiens plans BOLONI kitchens as part of a wider home scheme. From handleless and minimal rooms to more classic detailing, the layout starts with how you live and connects to the finishes elsewhere in your home.
The range
Warm timber surfaces sit beside clean, metal-edged lines. Open shelving and closed cabinets give everyday items a considered place.
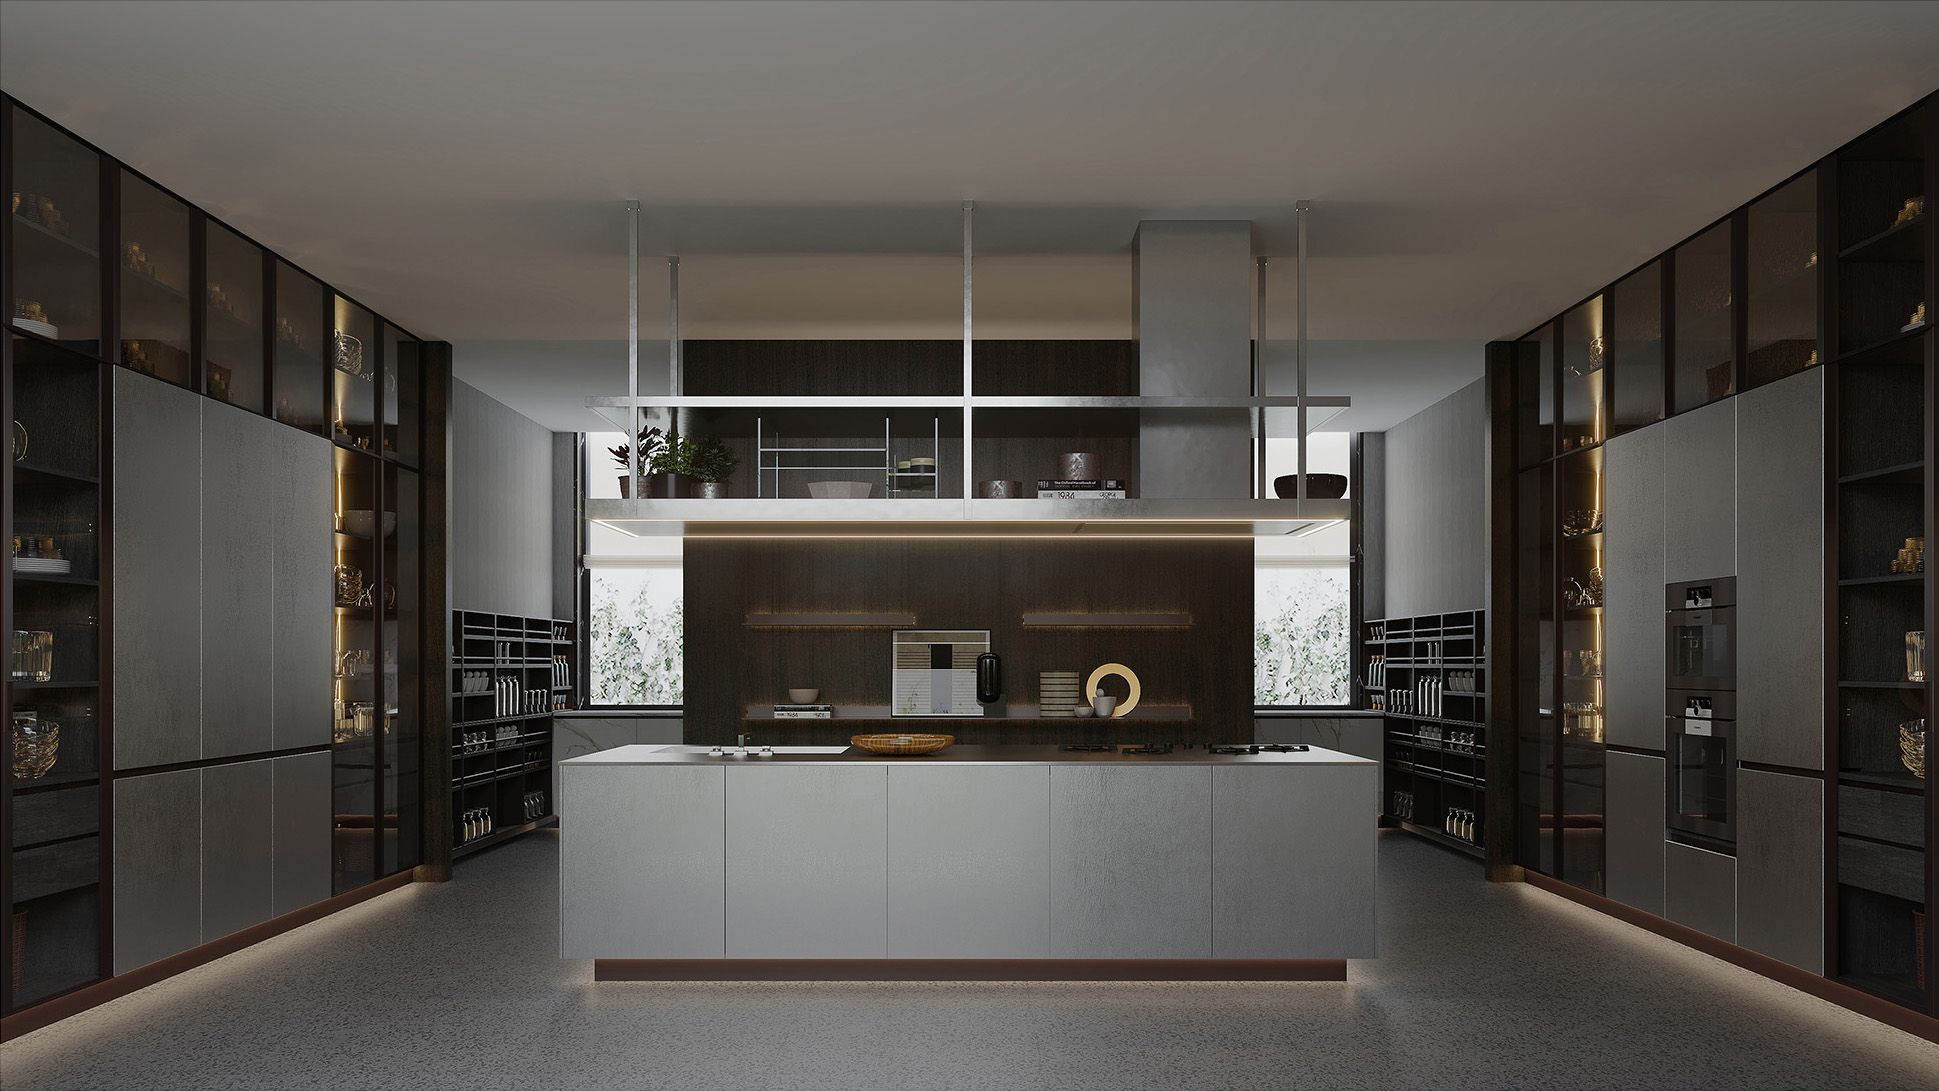
A quiet palette of greys and whites gives this range room to adapt. Simple lines leave the layout and finish choices open to the space.
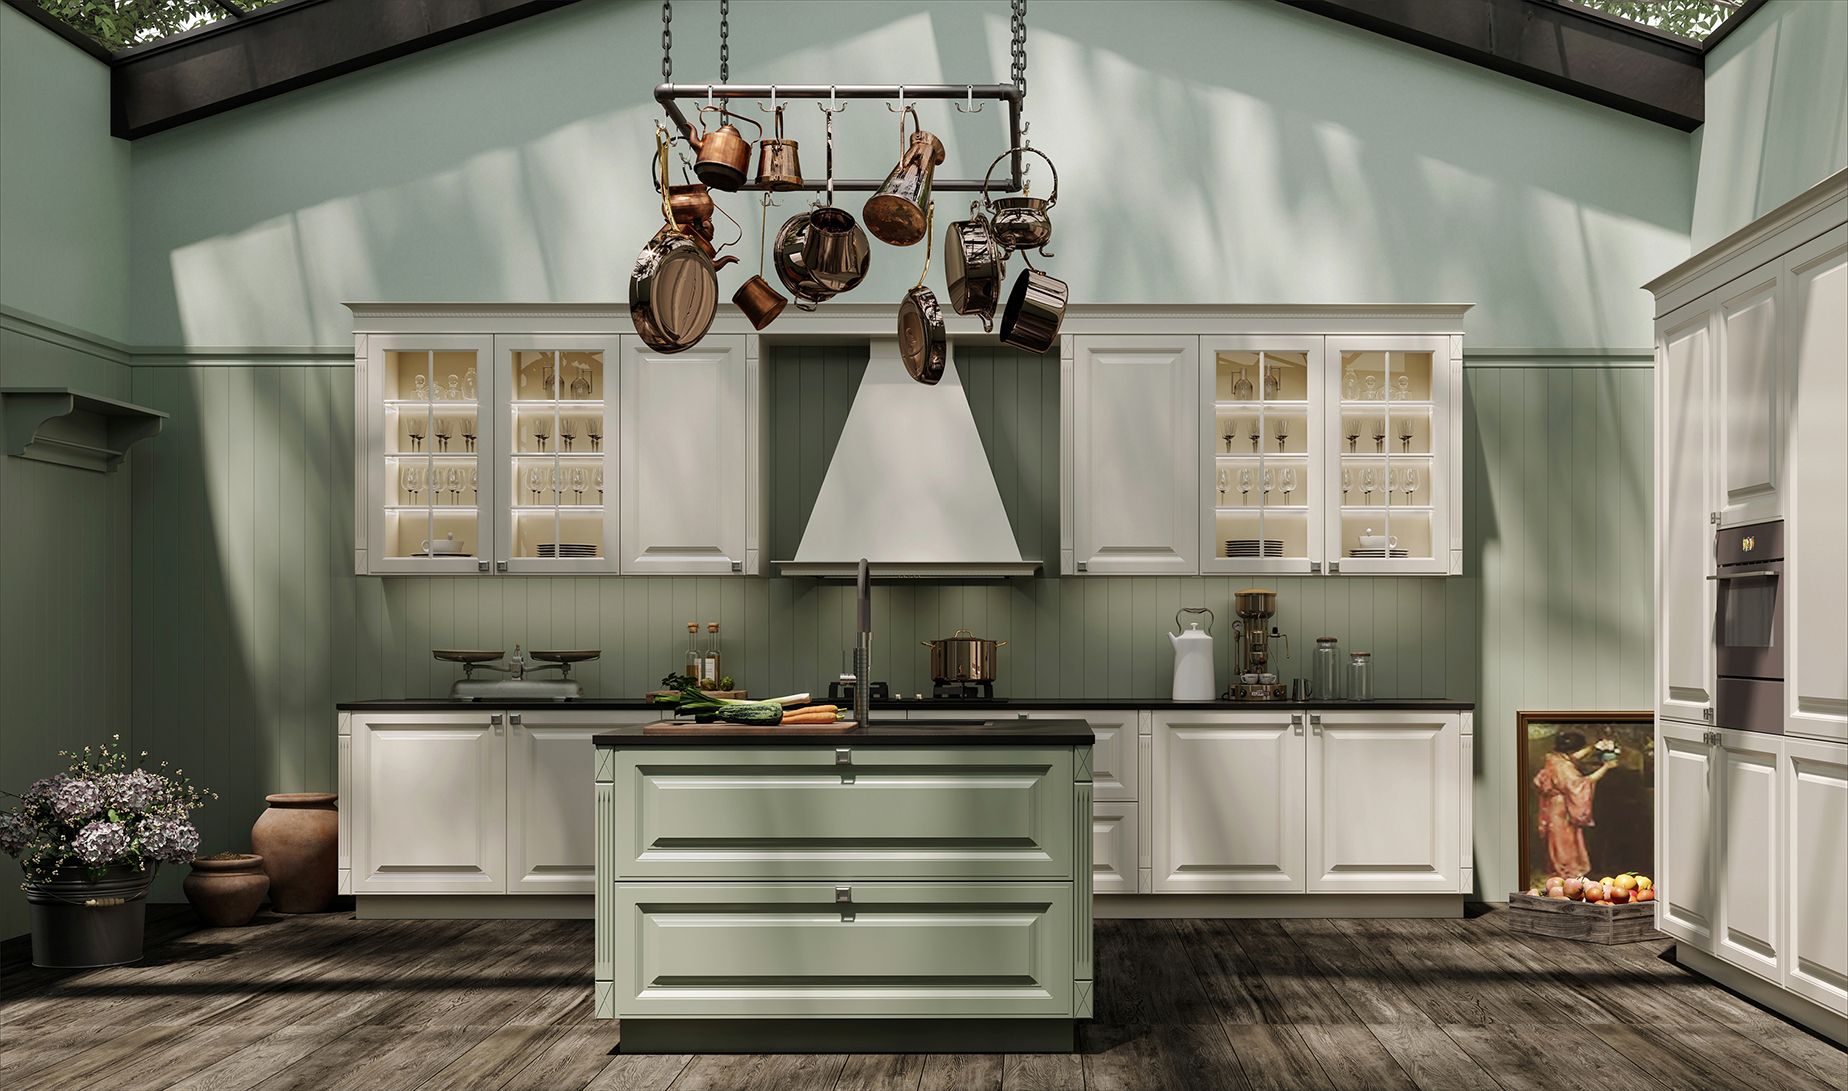
A composed kitchen scheme built around its cabinetry and work surfaces. Ambiens can plan the layout as part of the wider home.
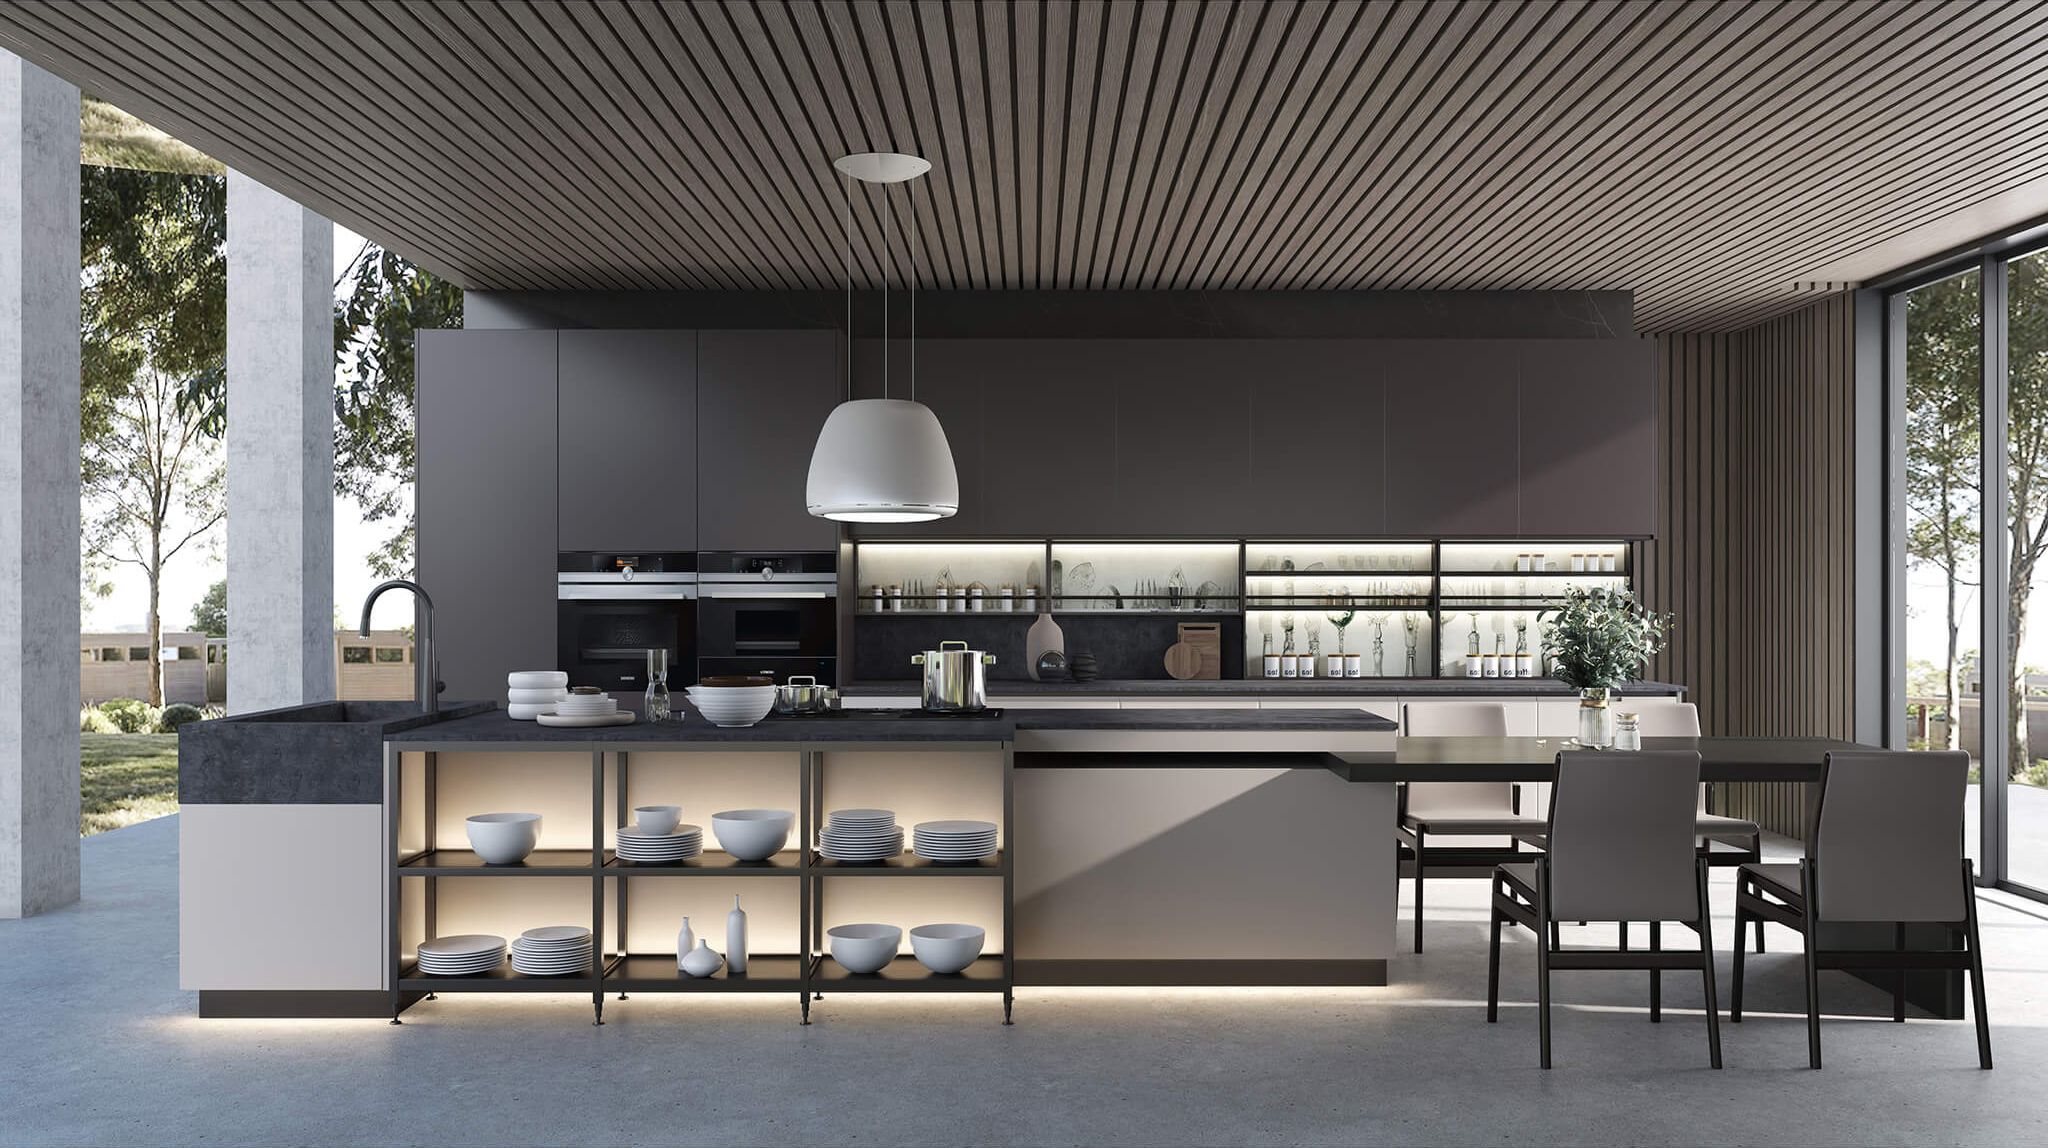
Textured fronts change gently with the light. Matte, timber-look and composite directions offer several ways to set the tone.
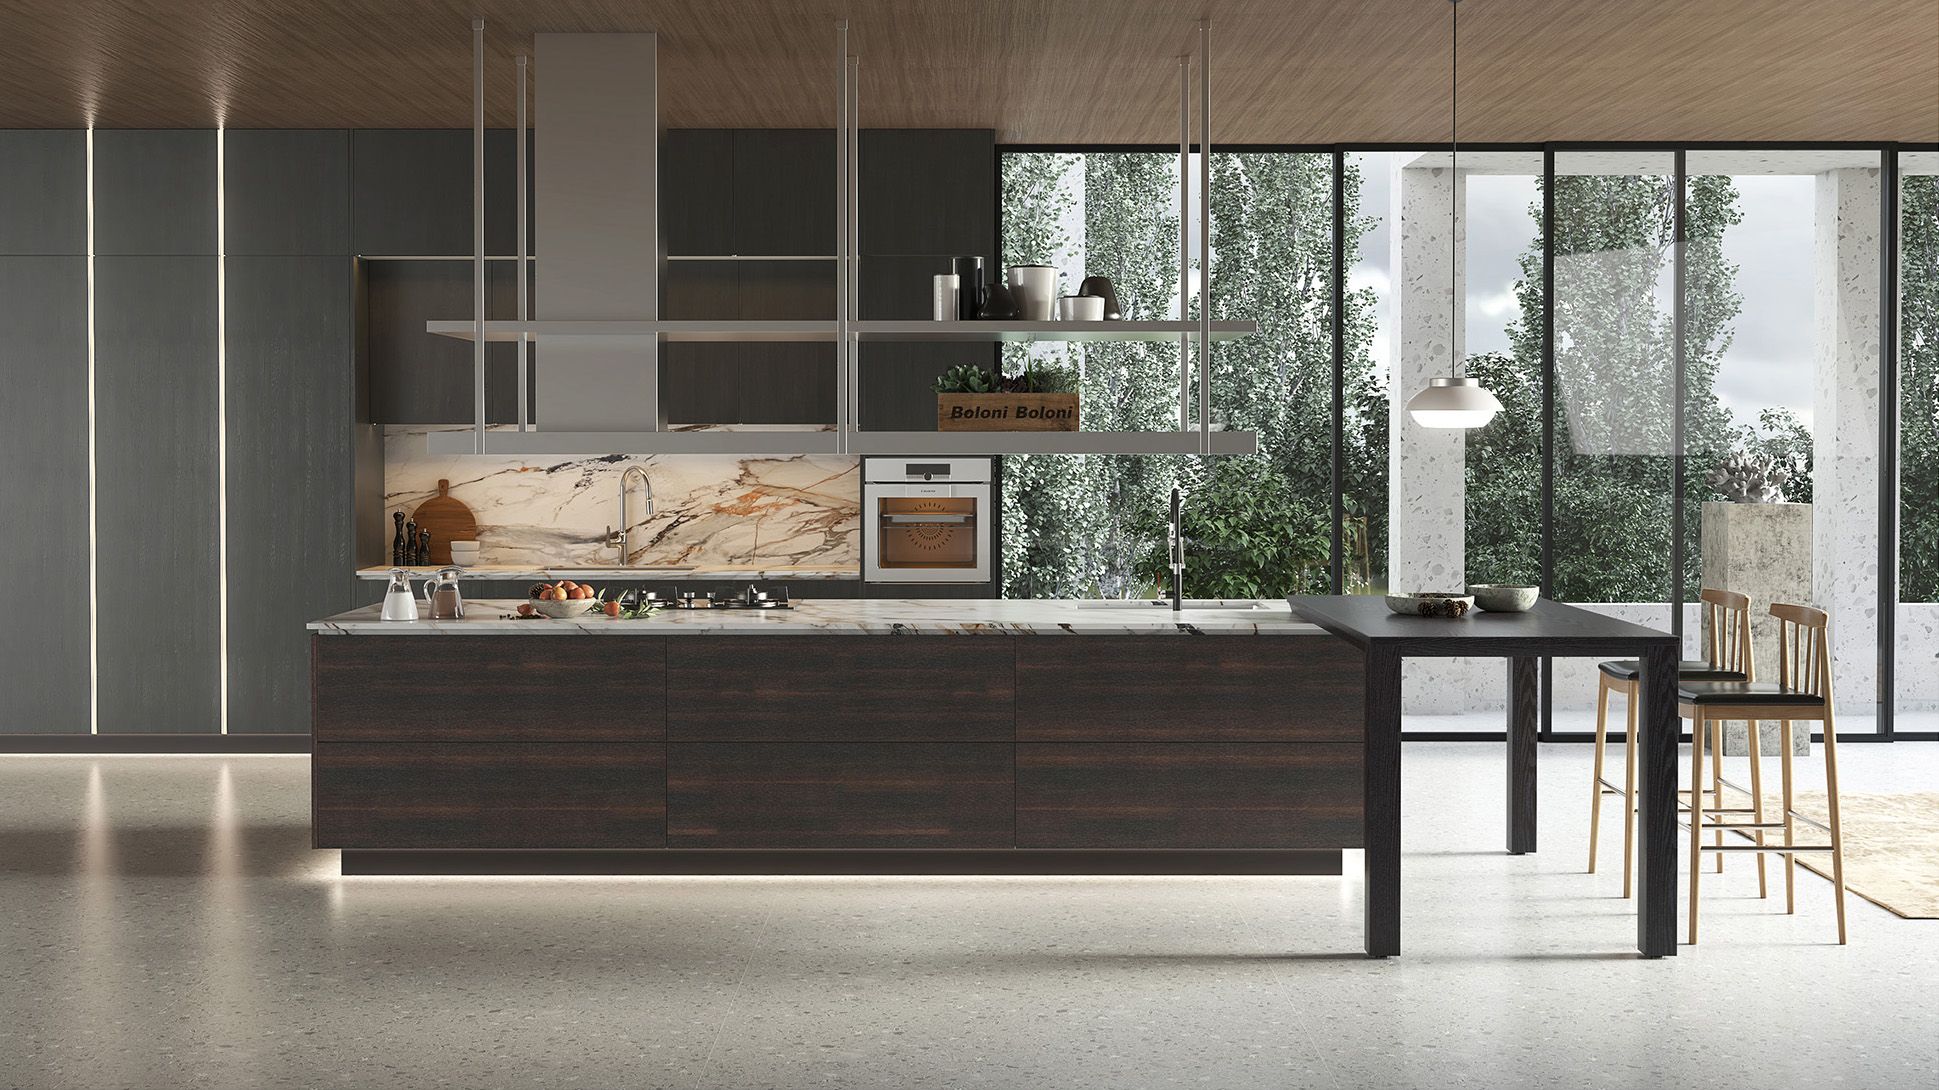
Linear doors and timber-look grain bring a softer rhythm. Handle choices can keep the look restrained or add definition.
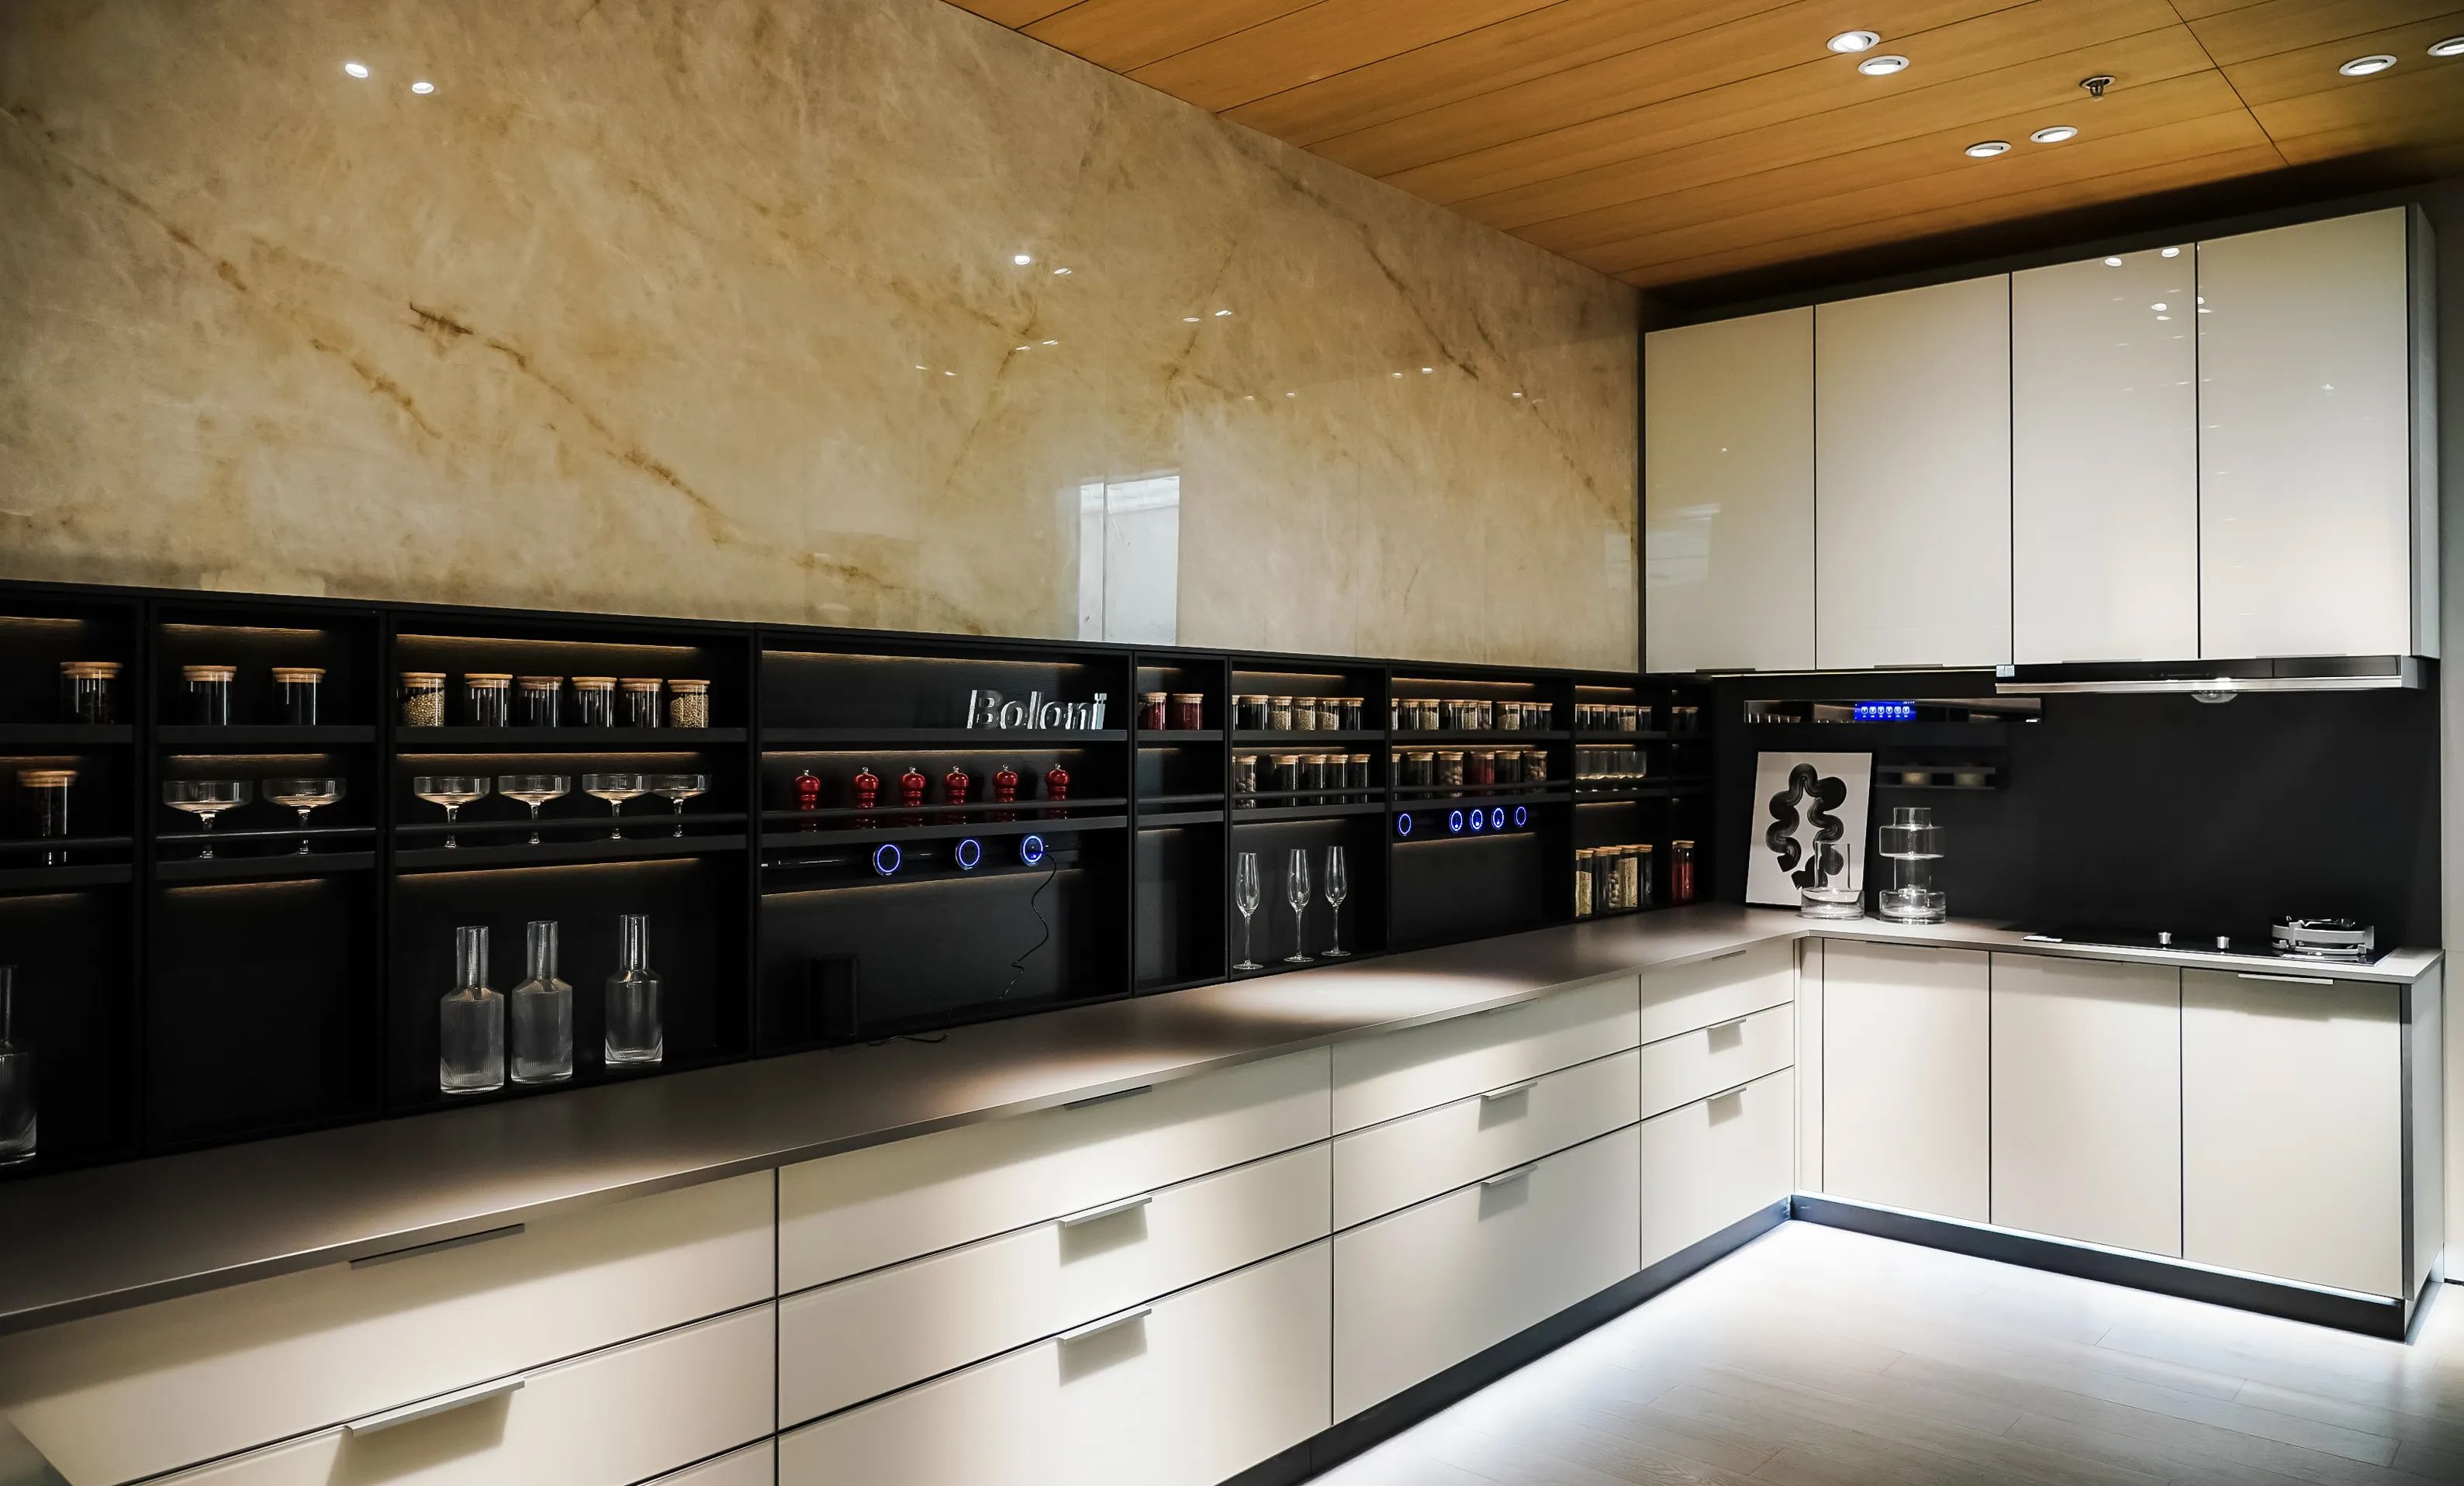
Glass fronts edged in aluminium introduce a different surface to the kitchen. Colour behind the glass keeps the effect measured.
The owner will confirm which series are offered in Ireland.
Specification
Ambiens sets out each element in the quote so that materials and hardware are clear before work begins.
Your quote lists each of these, item by item.
Storage and accessories
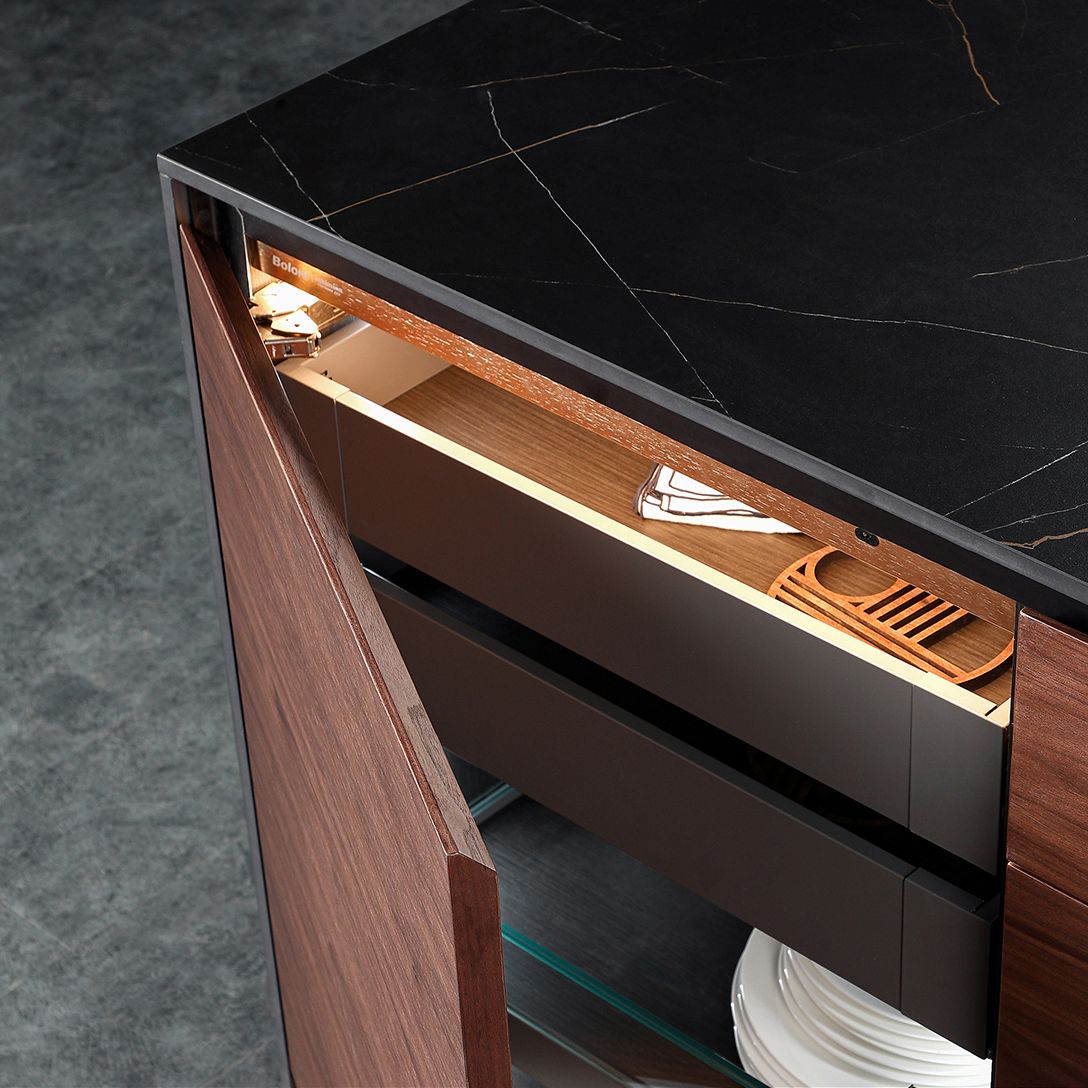
Divided inserts help keep utensils and small items visible and easy to reach.
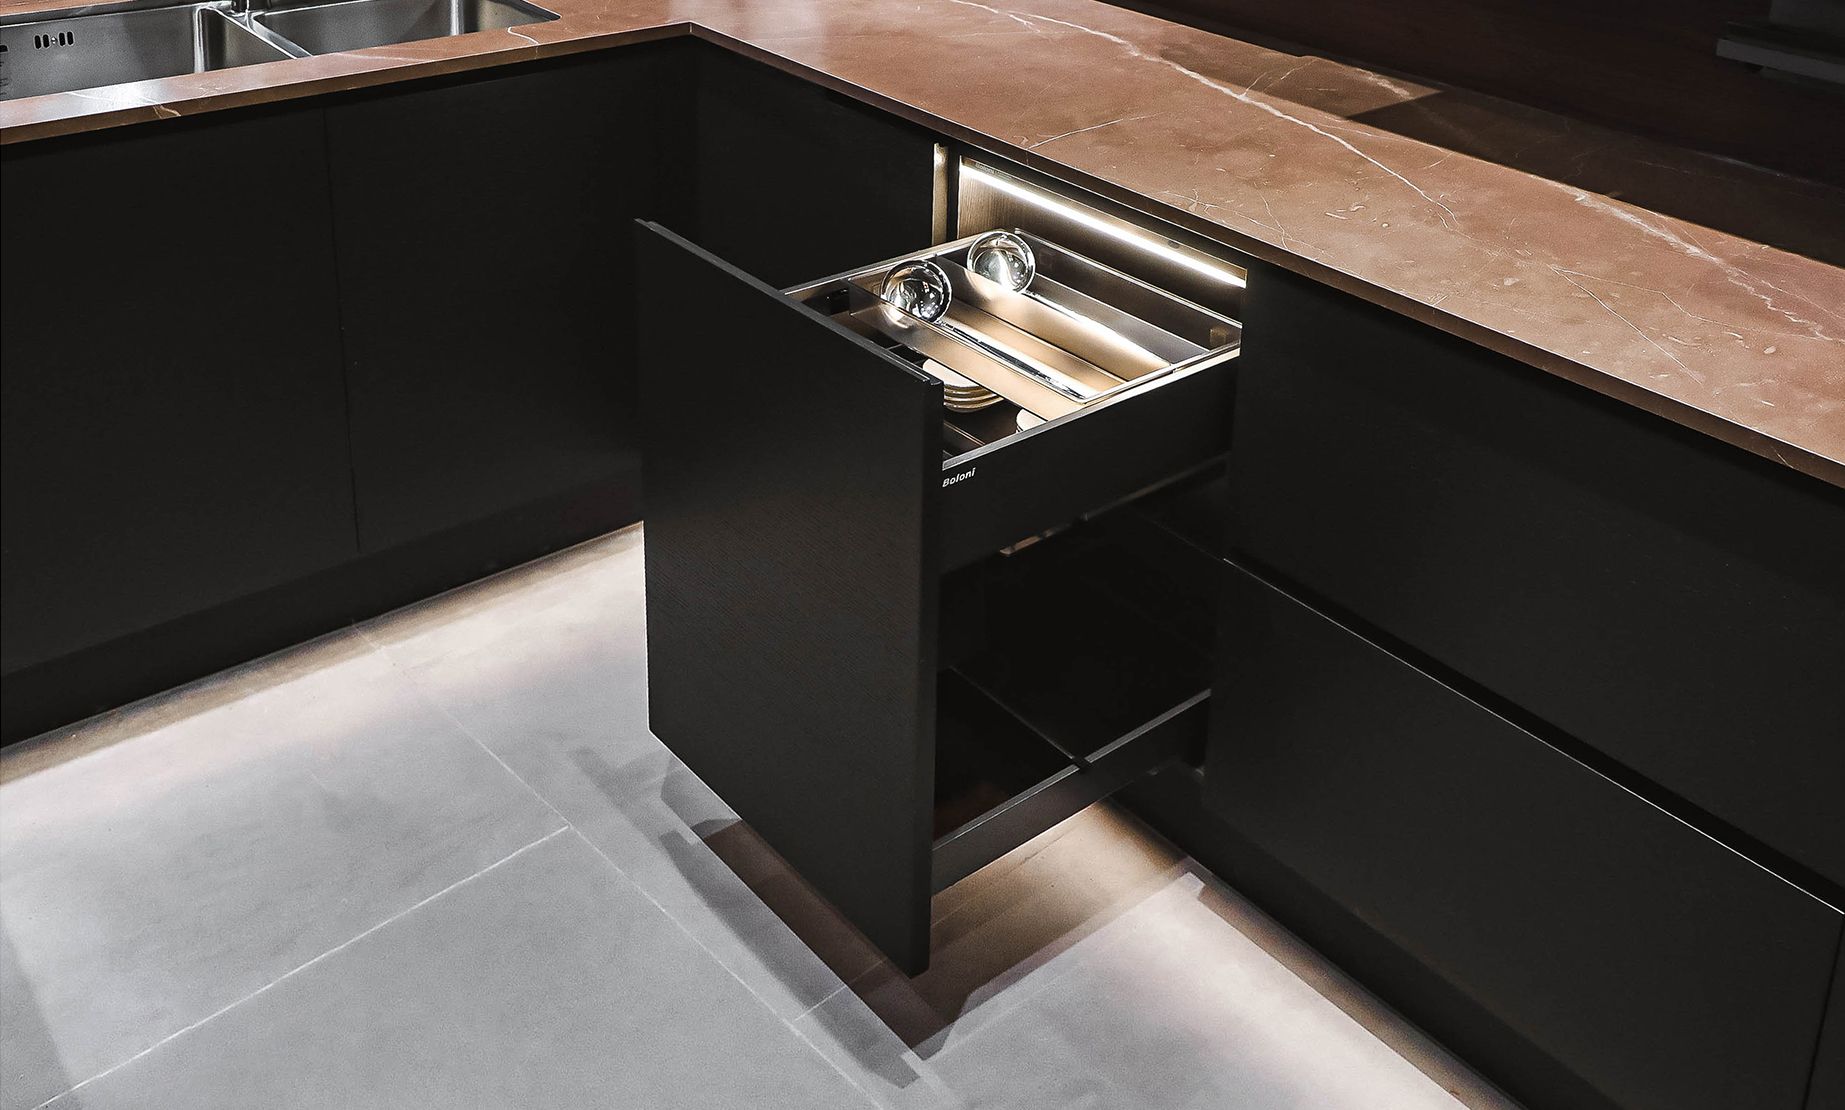
Pull-out storage brings the contents of a cabinet towards you, making deeper spaces easier to use.
Appliances
We supply and integrate appliances
Appliance brands will be confirmed with the owner.
Questions
Ambiens designs BOLONI kitchens in minimal, handleless and more traditional directions. The six series shown here are on boloni.ie; availability in Ireland is still to be confirmed.
Yes. Ambiens plans kitchens, wardrobes, doors and wall panelling together so finishes and details can be coordinated throughout the home.
Ambiens typically plans 8–12 weeks from design to installation, depending on scope. The shipping portion varies by project and is confirmed in the programme.
Start a project
Send us a floor plan, a sketch or a few photos. We reply within 24 hours.