Whole home
Wardrobes, doors and wall systems, designed with your kitchen
One set of decisions can shape every room. Ambiens plans storage, doors, wall panelling and furniture alongside the kitchen, so finishes carry through the home and one point of contact coordinates the work.
Storage
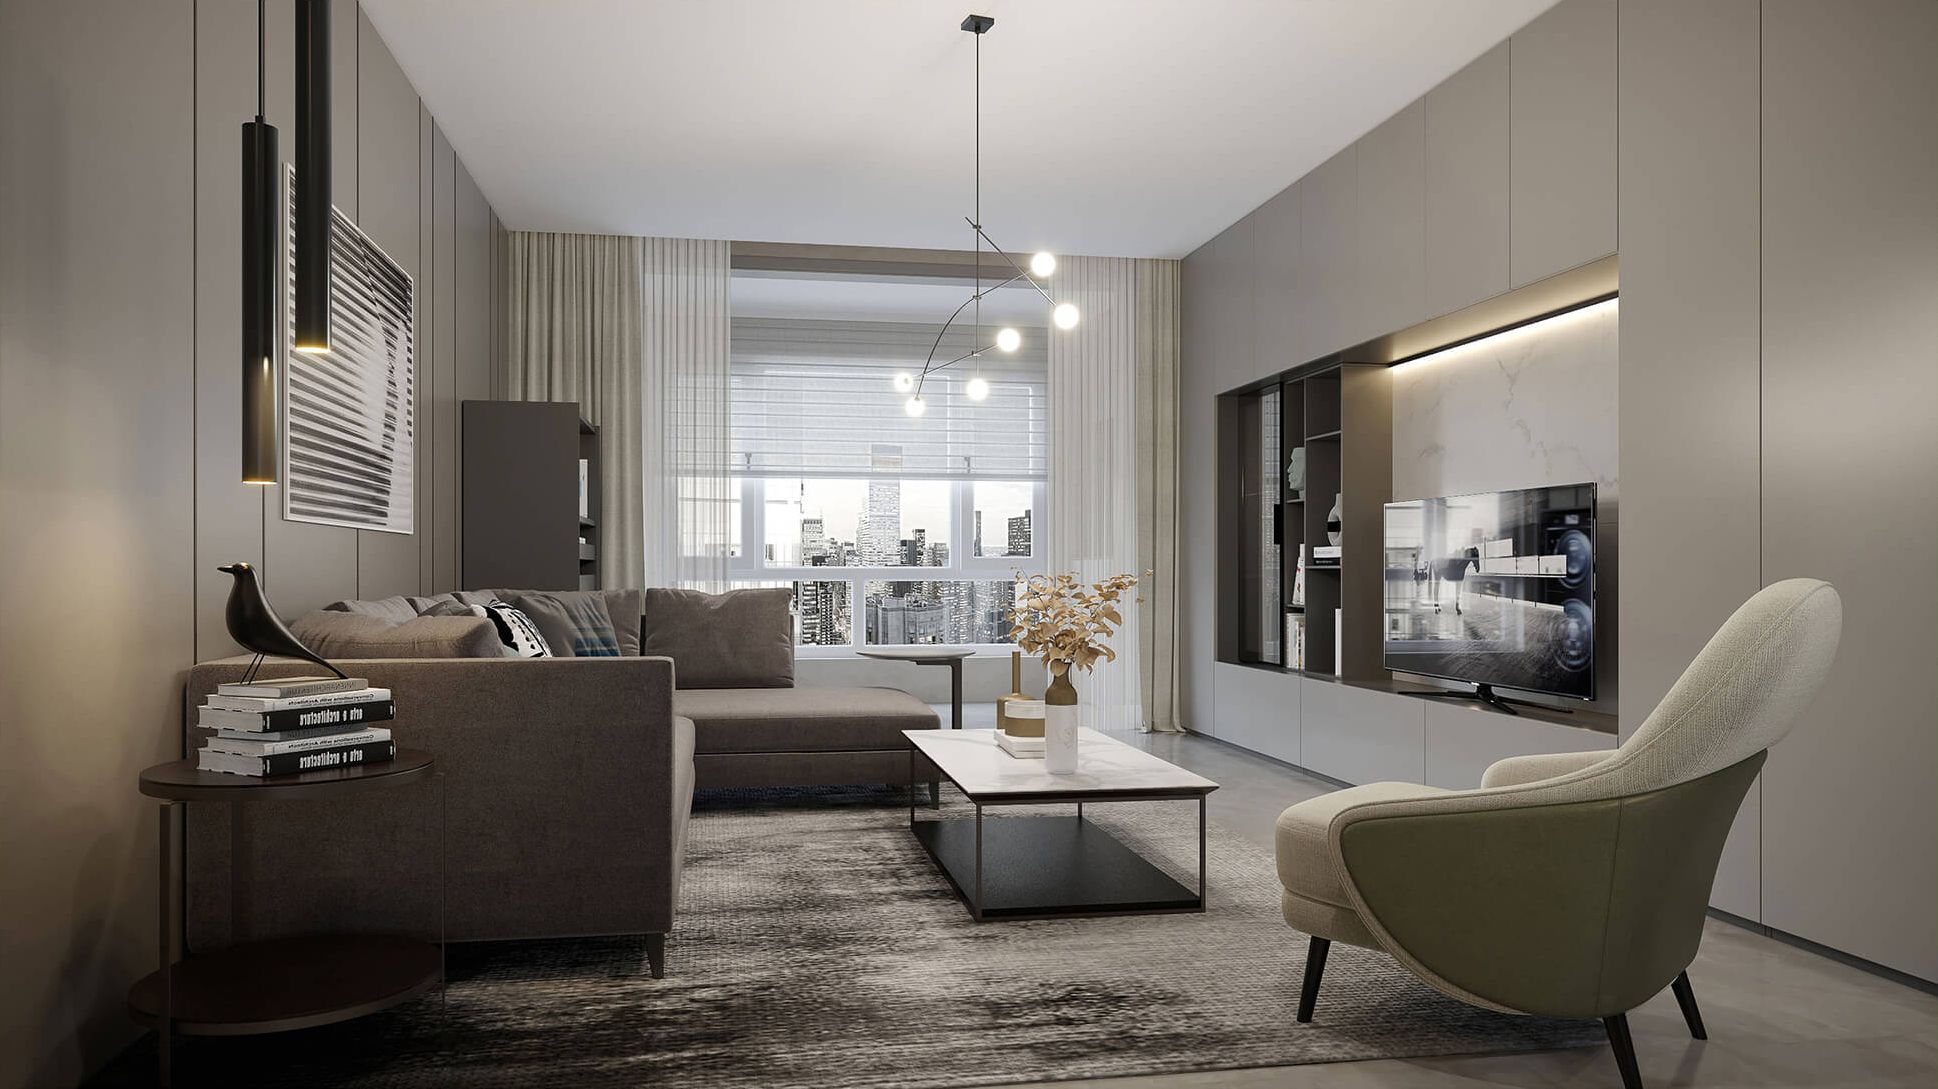
Wardrobes and walk-in wardrobes
Plan the internal storage and visible fronts together. Ambiens can carry the same design language from kitchen cabinetry into bedrooms and dressing spaces, while adapting the layout to each room.
Transitions
Interior doors and wall panelling
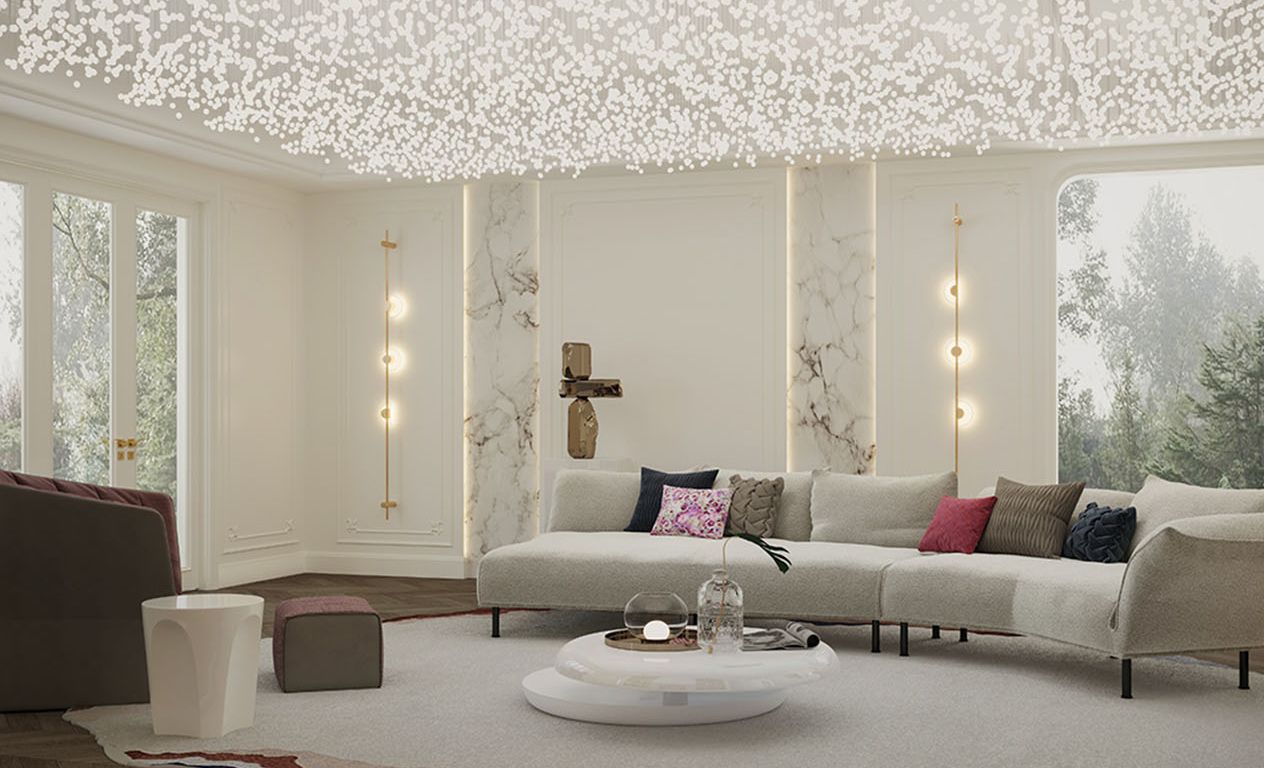
Full-height surfaces, doors and panels can make separate rooms feel connected. BOLONI lists Pure, Bernia and Modern French door and wall systems. Its Maine imagery shows fine wall-panel lines bringing definition to a room. Ambiens will confirm suitable options and finishes for each scheme.
Living spaces
Bespoke furniture
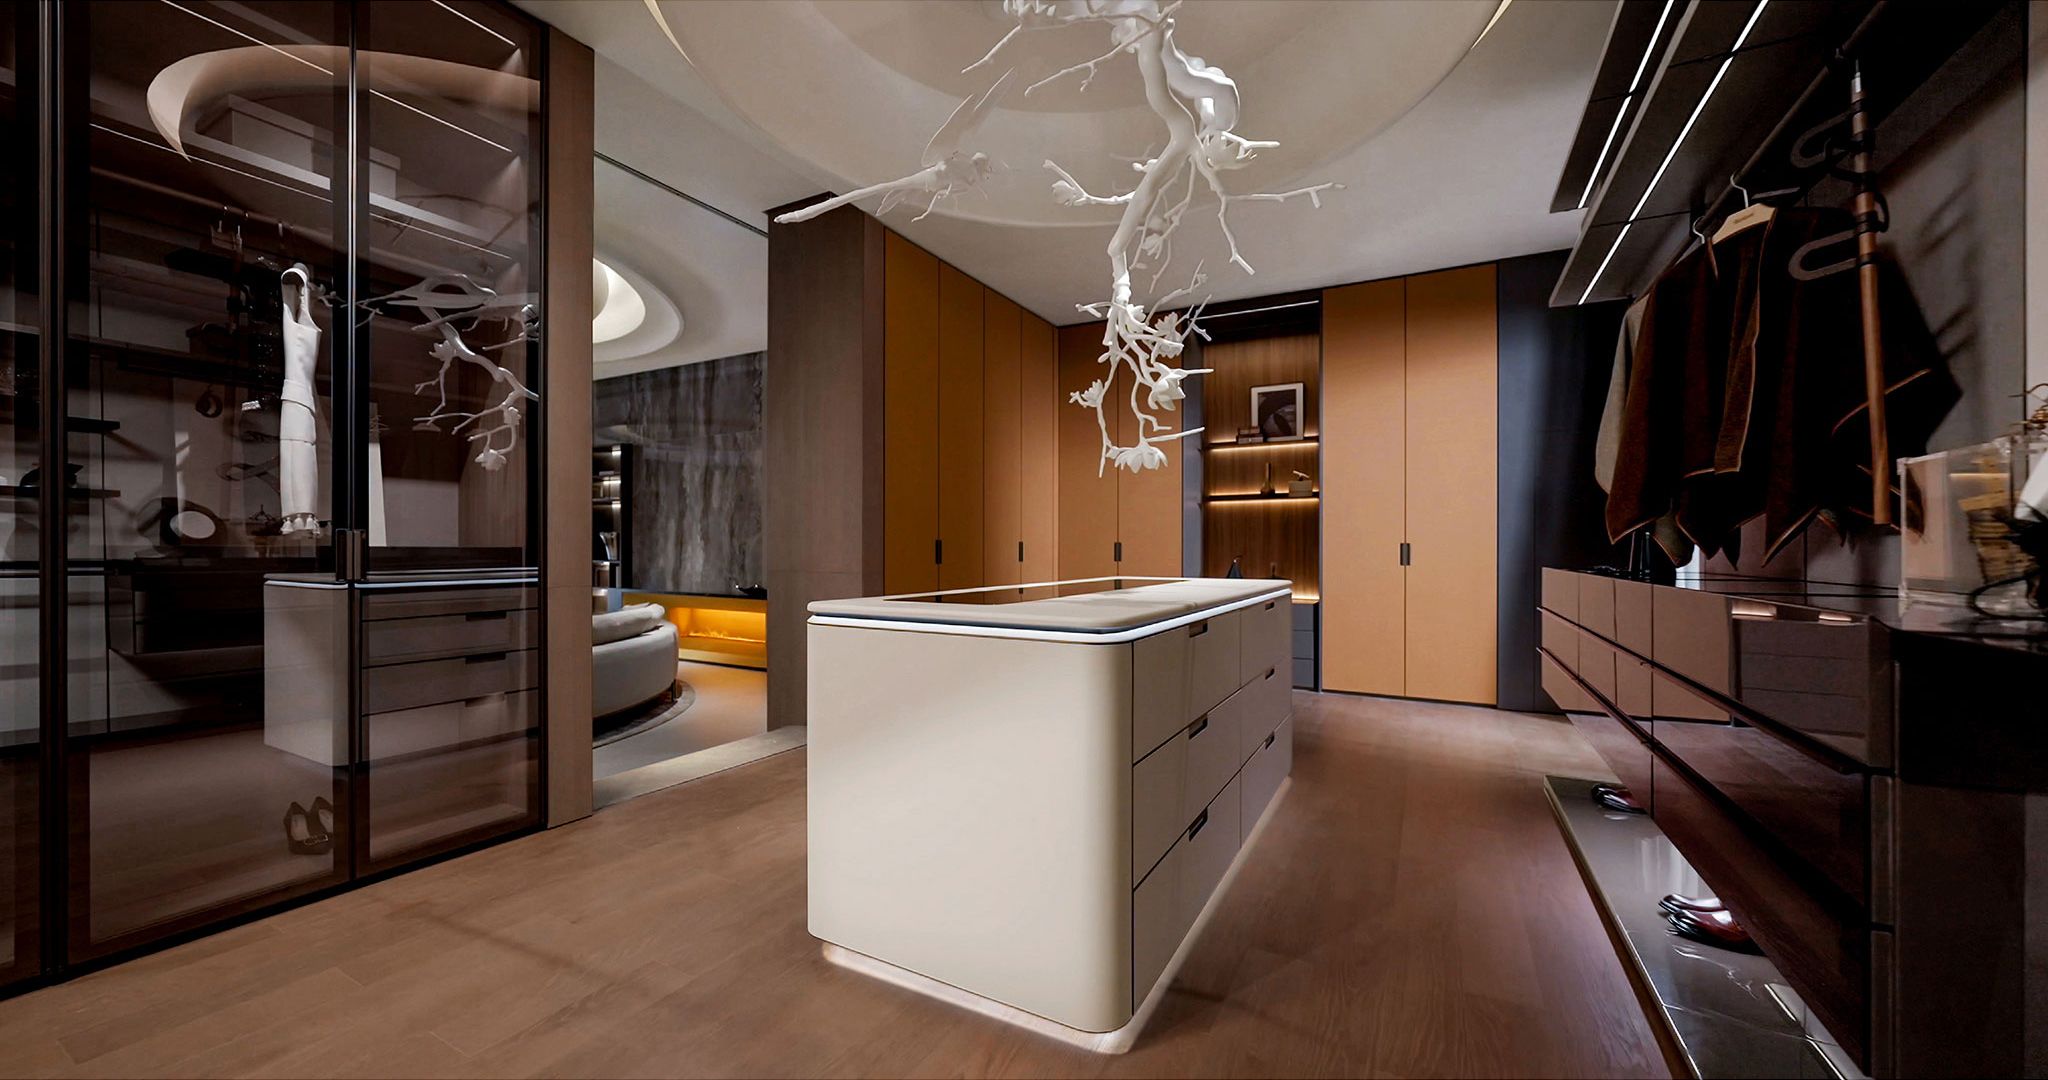
Media walls, shelving and sideboards can share the proportions and finishes of the fixed joinery. BOLONI shows Pure, Cloris, Bernia and Maine furniture directions. Ambiens will develop the selected layout around the room and confirm the available range.
Pure
Simple, continuous cabinetry keeps the room visually calm.
Cloris
A furniture direction for combining display and closed storage.
Bernia and Maine are also shown in BOLONI's bespoke furniture range; availability and specifications require confirmation.
Bathrooms
Bathroom vanity units
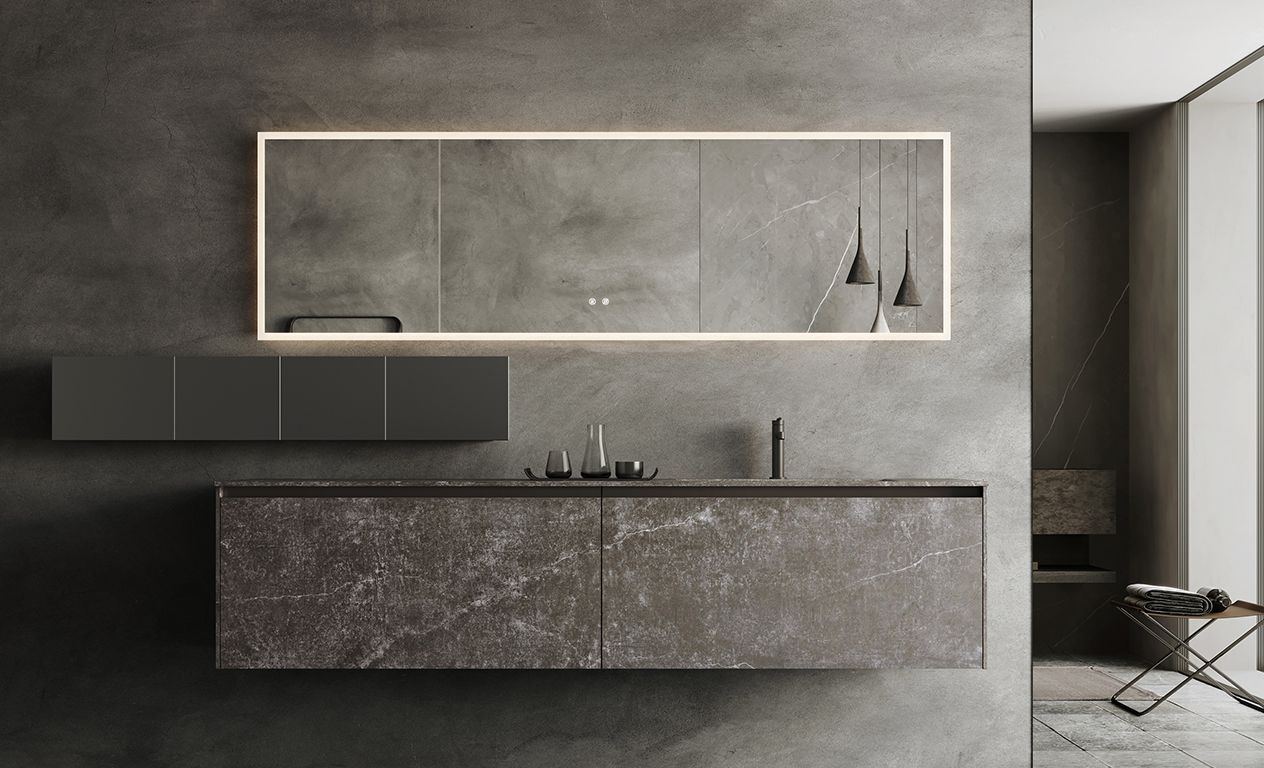
BOLONI presents bespoke and ready-made vanity options. Its Burns bathroom imagery pairs a wall-mounted vanity with a broad mirror for a restrained room. Ambiens can include a vanity in the wider interior scheme and coordinate its finish with nearby joinery.
Questions
Frequently asked questions
Can Ambiens design wardrobes to match a new kitchen?
Yes. Ambiens plans the kitchen, storage, doors and wall panelling as one scheme, with coordinated finishes and details.
Does Ambiens offer walk-in wardrobes?
Yes. Ambiens designs wardrobes and walk-in wardrobes as part of its whole-home interiors service.
Can Ambiens supply doors, furniture and bathroom vanities together?
Ambiens can plan interior doors, wall systems, bespoke furniture and bathroom vanity units alongside the kitchen. The final scope and specification are agreed for each project.
Start a project
Start with a free 3D design plan.
Send us a floor plan, a sketch or a few photos. We reply within 24 hours.